
Spa Bathroom Retreats: Ideas for Your Primary Suite
October 7, 2026
The primary bathroom has quietly become one of the most personal rooms in a luxury home. It is where the day starts and ends, and more homeowners want it to feel less like a utility room and more like a retreat. A spa bathroom is not about adding every feature on the market. It is about calm, comfort, and craftsmanship that holds up to daily use.
Start With the Layout
Spa bathrooms feel generous because the layout gives each function its own space. A well-planned primary bath usually includes:
- A separate water closet with its own door, so the toilet is out of view.
- A double vanity, or two separate vanities, with enough counter and storage for two people.
- A walk-in shower large enough to move around in comfortably.
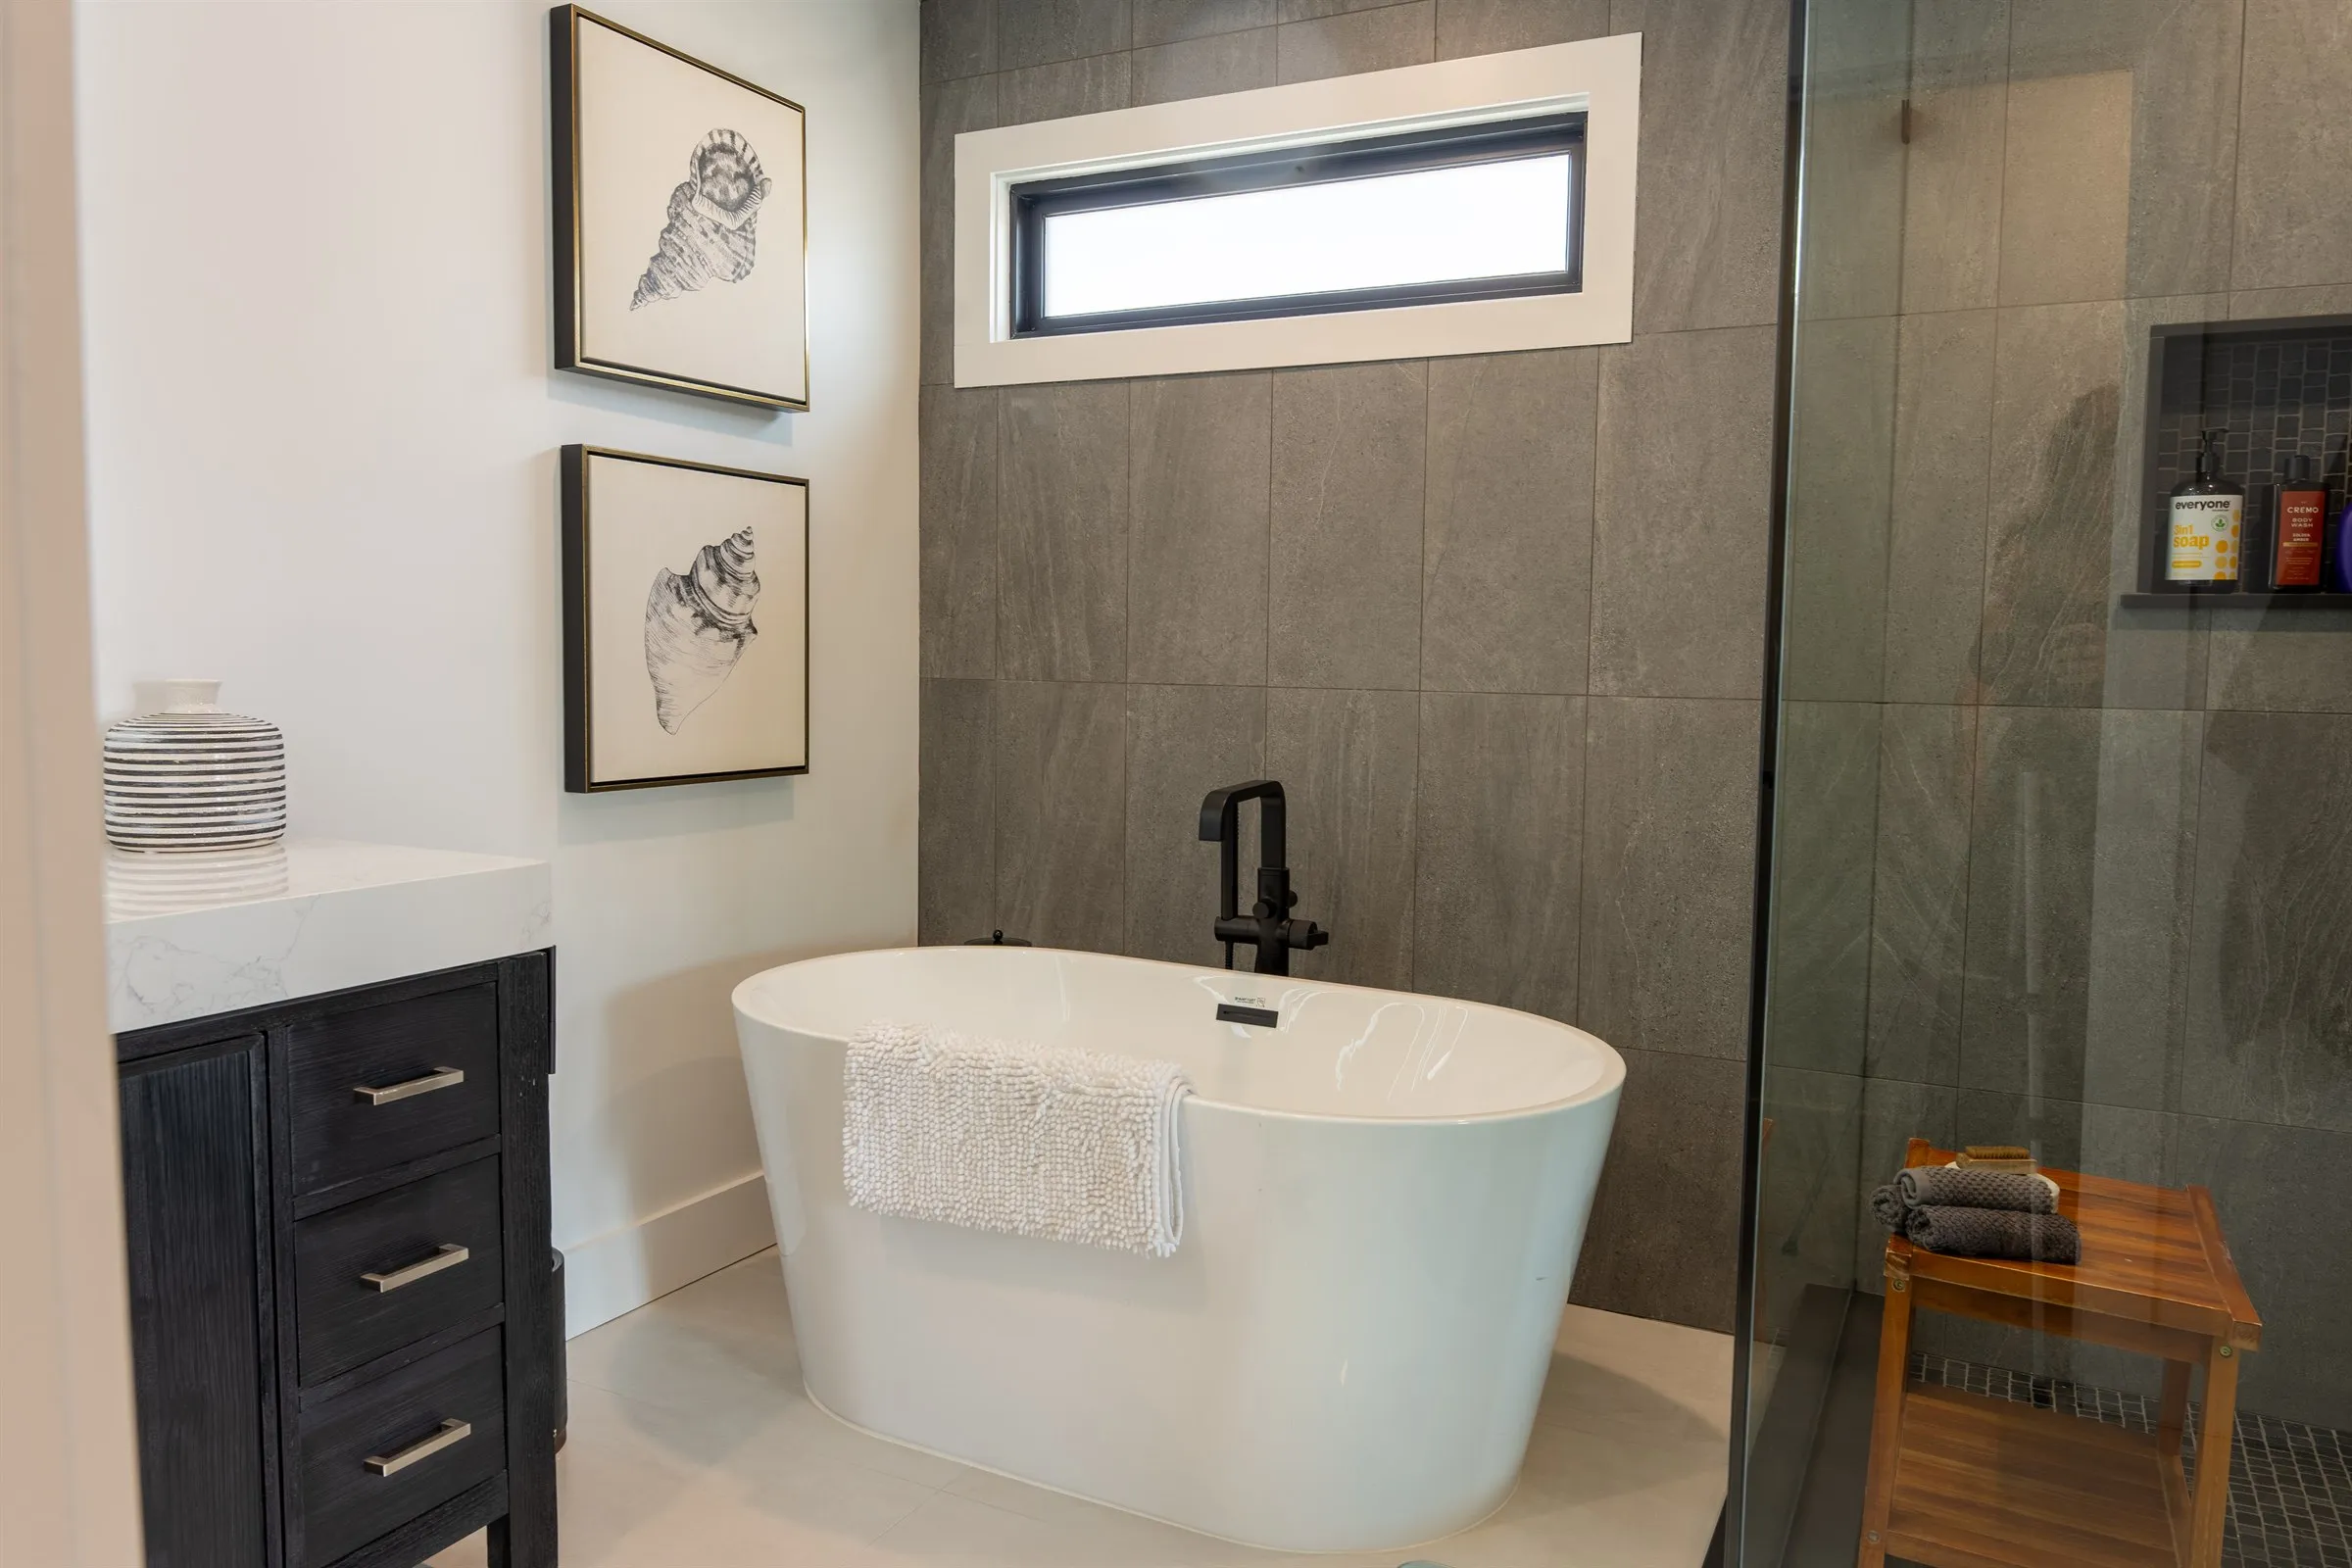
- A freestanding tub placed where it can be seen and enjoyed, often beneath a window.
In a renovation, rearranging these pieces is often what transforms the room. Plumbing locations, floor framing, and window placement set the limits, so they are worth studying before any finishes are chosen.
The Freestanding Soaking Tub
Large drop-in jetted tubs, once standard in a primary bath, take up a lot of space and are rarely used. Many homeowners are replacing them with a freestanding soaking tub. In our Margate Coastal Transformation, the dated vanity and drop-in jetted tub came out of the primary bath in favor of a freestanding soaking tub set against a full-height tile surround.
Before you fall for a tub, check three things: that the floor framing can carry its weight when full, that the water heater can fill it with hot water, and that there is room around it for cleaning. A floor-mounted or wall-mounted tub filler completes the look.
Walk-In and Curbless Showers
A frameless glass enclosure, a rain head, a handheld wand, and a built-in bench or niche turn a shower into the centerpiece of a spa bath. Curbless showers, where the bathroom floor flows into the shower without a step, look clean and are easier to use at every age. They need planning in the framing so the shower floor can be recessed and sloped to the drain, which is far easier during a full renovation or a new build than as an afterthought.
Steam showers take the idea further, but they need a fully sealed, vapor-proof enclosure, a door that closes tight, and a ceiling sloped so condensation does not drip on the bather. They are best designed in from the beginning.
What Is Behind the Tile Matters Most
The most important part of a luxury bathroom is the part you never see. Waterproofing membranes, properly sloped shower pans, and sealed niches and benches are what keep water where it belongs. On our Brigadoon renovation in Juno Beach, the shower pan liner was flood-tested, filled with water and checked for leaks, before any tile went down. A step like that adds a little time and saves a great deal of trouble later.
Heated Floors and Towel Warmers
Radiant floor heating under tile is one of those upgrades people say they would never give up. Electric heating mats are a practical choice for a single bathroom and go in under the tile during construction. A heated towel bar adds comfort and helps towels dry quickly, which matters in a humid coastal home.
Materials That Feel Like a Retreat
Large-format tile reduces grout lines and makes a room feel calmer. Warm wood vanities, like the white oak vanity with brass fixtures in our Margate guest bath, balance the stone and tile. Natural stone, textured porcelain, and matte finishes add depth without clutter. Keep the palette restrained; a spa bathroom rarely needs more than two or three main materials.
Lighting and Natural Light
Layer the lighting: soft ambient light on dimmers, good task lighting at the mirror, and perhaps a decorative fixture over the tub where the code allows. Lit mirrors give even light for grooming without harsh shadows. Natural light makes any bathroom feel better, and high windows or clerestories bring it in while keeping your privacy, a useful trick on tight shore lots where the neighbors are close.
Ventilation in a Coastal Home
Bathrooms produce a lot of moisture, and coastal humidity adds to it. A properly sized exhaust fan, ducted to the outside and ideally on a humidity sensor or timer, protects the finishes, the paint, and the framing behind them. It is an unglamorous detail that makes the rest of the room last.
Storage That Keeps the Calm
Clutter is the enemy of a spa bathroom. Plan drawer organizers in the vanity, outlets inside the cabinets for hair tools, recessed medicine cabinets, and a linen closet or tower close by. When everything has a place, the room stays serene.
Creating Your Retreat
Seaboard Builders designs and builds primary bathrooms as part of luxury bathroom renovations and custom homes on the Jersey Shore and in South Florida. If a primary suite is on your list, contact our team and we will help you plan a bath that feels like a retreat for years to come.
Need Help With Your Project?
Call Seaboard Builders today for a free consultation.