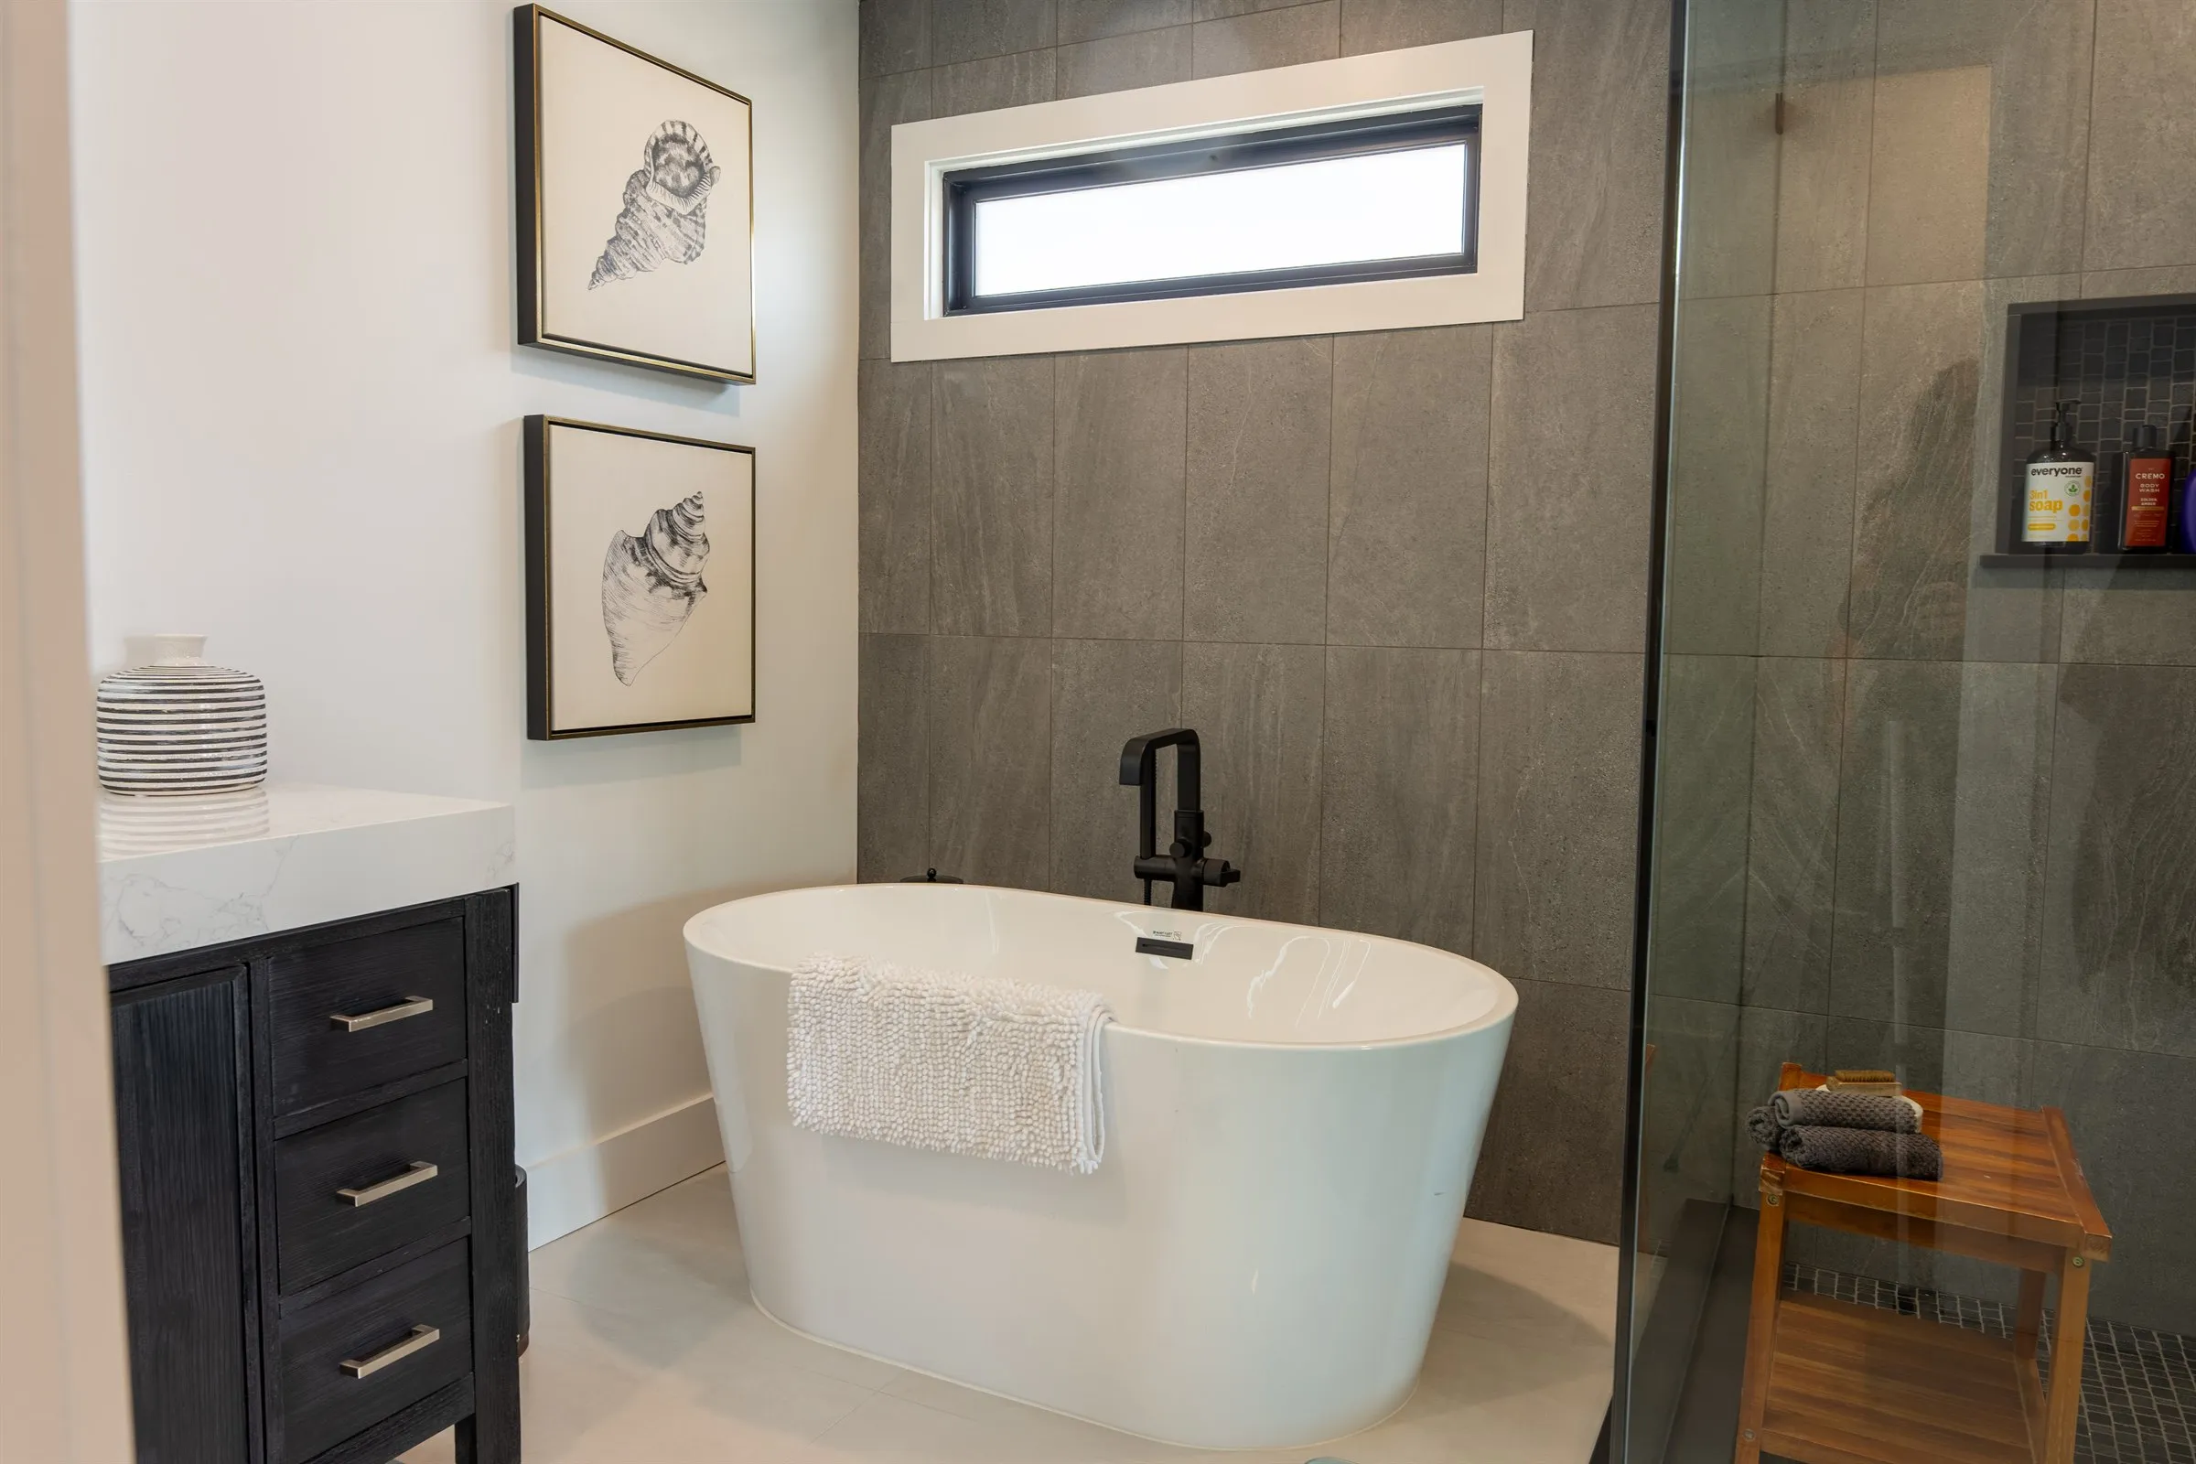
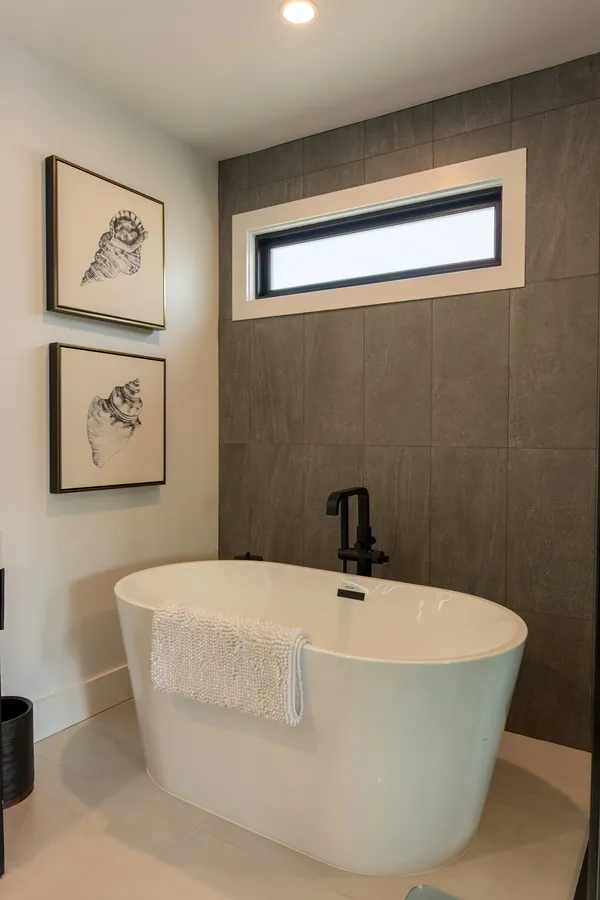
Primary bath with a freestanding soaking tub, framed art, and a glass shower, from Seaboard's Margate, NJ renovation
New Jersey

Luxury Bathroom Remodeling in New Jersey

Custom showers, spa baths, and primary suites built for the shore.

New Jersey

Seaboard Builders handles luxury bathroom remodeling in New Jersey for homeowners who want the room done once and done right. We have been building custom homes and whole-home renovations along the Jersey Shore since 2015, and the bathroom is where our standards show up most. It is a small room with a lot going on behind the walls. Water, weight, heat, and moisture all meet in about a hundred square feet, and every one of them will find a weak spot if you give it one.

Most people come to us after seeing what a cosmetic remodel looks like three years later. Grout cracking along the shower curb. A vanity top that shifted. A fan that never cleared the fog off the mirror. Those are build problems, not design problems, and that is the gap we fill.

Primary bath with a freestanding soaking tub against a full-height tile wall in Margate, NJ

A Builder’s Approach to Luxury Bathroom Remodeling in New Jersey


Seaboard is a custom home builder, and we remodel bathrooms the same way we build houses. Before tile is even discussed, we open the room and look at what is actually there: the subfloor, the joists under a heavy tub, the venting path, the supply lines, and how the existing framing will handle a curbless shower or a wall-hung vanity.

Luxury bathroom remodeling is mostly about the parts nobody photographs. A marble floor only stays flat if the structure under it is stiff enough. A steam shower only works if the vapor barrier is continuous. We plan those layers the same way we would on a new home, because to us a primary bath is a small piece of new construction inside an existing house.

What Goes Into a Master Bathroom Remodel at the Shore


A master bathroom remodel usually touches every trade we have. Plumbing gets rerouted, electrical gets upgraded for heated floors and better lighting, framing gets adjusted for niches and larger glass, and finish carpentry ties it all together. Here is where most of our clients spend their attention and budget.

Custom Shower Installation With Waterproofing Done Properly

Every custom shower installation we do starts with a fully waterproofed assembly, not just a liner and hope. We use bonded membrane systems, pre-sloped bases, and sealed penetrations at every valve and shower head. Linear drains, multiple spray heads, bench seating, and steam units all get planned into that envelope from the start rather than cut in afterward.
Walk-In Shower Remodel Designs That Age Well

The walk-in shower remodel is the most requested change we see, often replacing a tub nobody has used in a decade. Done well, it makes the room feel twice as large. Done poorly, water ends up on the bathroom floor. We set the floor slope, drain position, and glass layout together so a curbless or low-threshold shower actually keeps water where it belongs. It also happens to be the layout that works best for owners who plan to stay in the house for the long haul.

Stone, Tile, and Vanities Fitted to the Room

Slab stone, large-format porcelain, and custom cabinetry all demand straight walls and level floors. We flatten and prep surfaces before fabrication templates are taken, which is why our stone seams line up and our vanity doors close evenly. Cabinetry can be built to the designer’s drawings or sourced from the lines our clients prefer.

Heated Floors, Lighting, and Ventilation Planned Together

Radiant floor heat, layered lighting, and a ventilation system that actually moves air are planned at the same time, because they share the same walls and ceilings. A properly sized, ducted exhaust fan with a humidity control is not glamorous, but it protects every finish in the room.

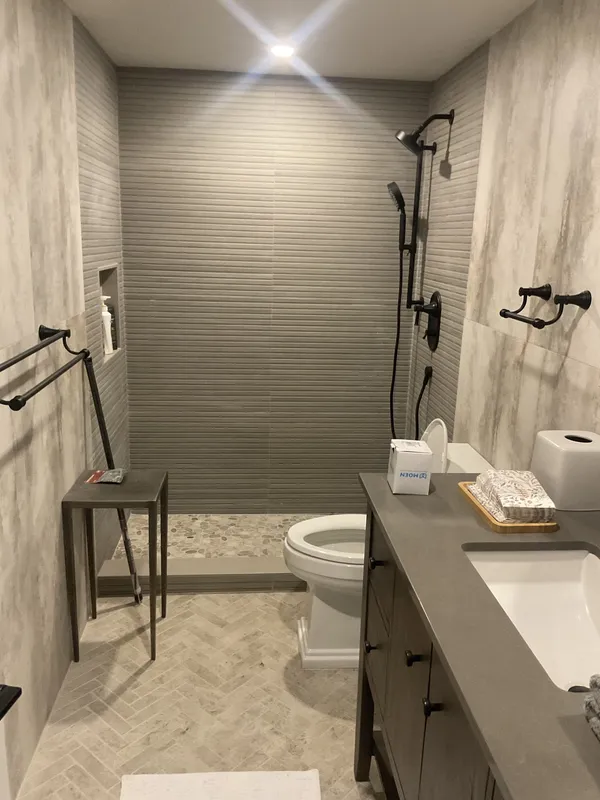
Walk-in shower with textured tile, black fixtures, and a wood vanity

Why Salt Air and Seasonal Use Change How Shore Bathrooms Are Built


Building near the ocean is different. Salt air works its way into houses on the barrier islands and pits cheap fixtures within a few seasons. We steer clients toward solid brass valve bodies, quality finishes, and stainless fasteners where it counts.

Second homes add another wrinkle. A house in Avalon or Margate might sit closed for weeks in winter, with the heat turned down. Supply lines on exterior walls, steam units, and toilets all need to be planned with that in mind. We route plumbing to stay inside the conditioned space whenever possible and talk through winterizing before the job closes out.

The bathrooms that hold up at the shore are the ones where somebody thought about February while building in June. That is how we plan every one.

Flood zone rules matter too. On many shore lots, ground-level and lower-level baths have limits on what can go in them. We review that early so nobody falls in love with a plan the building department will not approve.

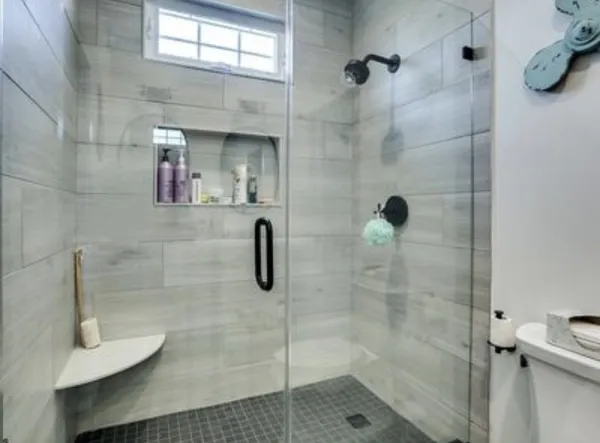
Walk-in shower with wood-look tile, a glass door, and a built-in niche

Working With Your Architect or Designer on the Bathroom Plan


Many of our bathroom projects come through architects and interior designers we work with regularly. We are comfortable building from a full drawing set, and we are just as comfortable helping a homeowner who is starting with a folder of saved photos and a rough idea.

When a designer is involved, our job is to protect the design intent while flagging what will cause trouble in the field. That might mean adjusting a niche so it does not land on a stud, or shifting a drain to clear a joist. We would rather have those conversations on paper than in the middle of a tile install.

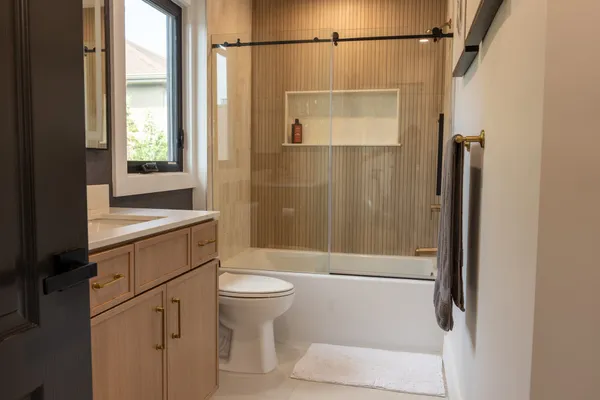
Guest bath with a white oak vanity, brass fixtures, and a sliding glass panel in Margate, NJ

How a Seaboard Bathroom Project Runs From Walkthrough to the Final List


Every project starts with a walkthrough at the house. We look at the room, the structure around it, and how the bathroom connects to the rest of the home. From there we put together a scope and a realistic budget range, and we coordinate selections early so long-lead items like stone slabs, glass, and custom vanities are ordered before demolition starts.

During construction, the owners stay on the job from demolition to the final punch list. You get regular updates, a clean and protected work area, and a crew that treats your home like it is occupied, because it usually is. Seaboard is fully licensed and insured in New Jersey.

The job is not done until the punch list is clear and you know how to run everything: the shower controls, the floor heat thermostat, and the fan settings.

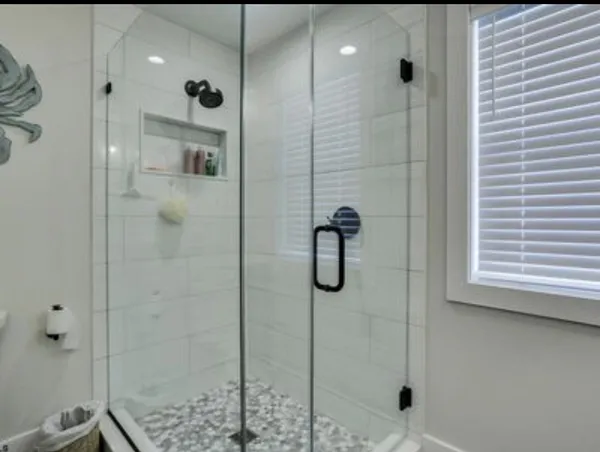
Frameless glass shower with a pebble floor and white tile walls

Choosing a Bathroom Renovation Contractor Who Builds Whole Homes


Hiring a bathroom renovation contractor with whole-home experience pays off when something unexpected turns up behind the wall. Rotted subfloor, undersized joists, and old wiring are common in shore houses, especially older Cape Cods and converted cottages. A specialty bathroom installer may have to stop and call someone. We already have the carpenters and trade partners to handle it and keep the schedule moving.

It also means your bathroom can be part of a larger plan. Many clients pair a primary bath with a bedroom suite addition, a kitchen remodel, or a full renovation. Luxury bathroom remodeling in New Jersey makes the most sense when it fits the way the whole house is meant to work.

Jersey Shore Bathrooms

Where We Remodel Bathrooms on the Jersey Shore


We take on bathroom projects in Margate, Ventnor, Longport, Linwood, Ocean City, Avalon, Stone Harbor, and Cape May. Many are second homes on the barrier islands, and some are year-round houses on the mainland, and each one gets planned around how the house is actually used.

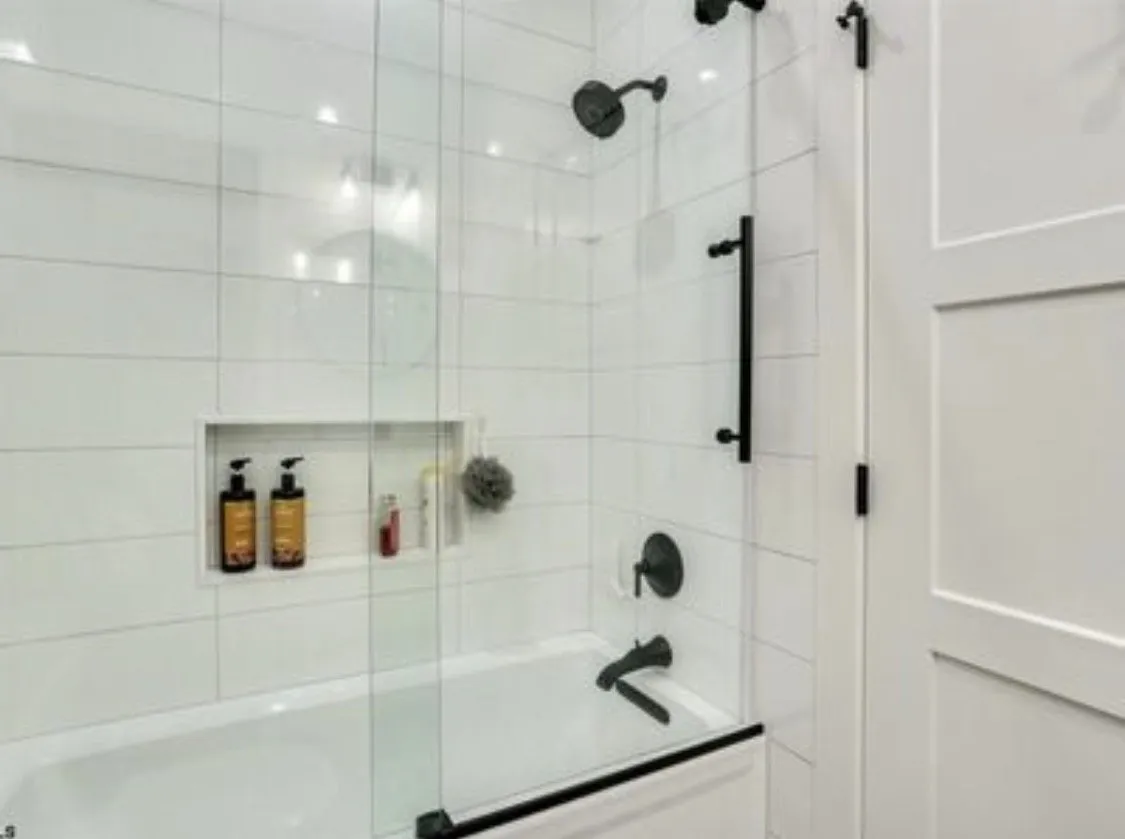
  • White subway-tile tub and shower with a glass panel and black fixtures
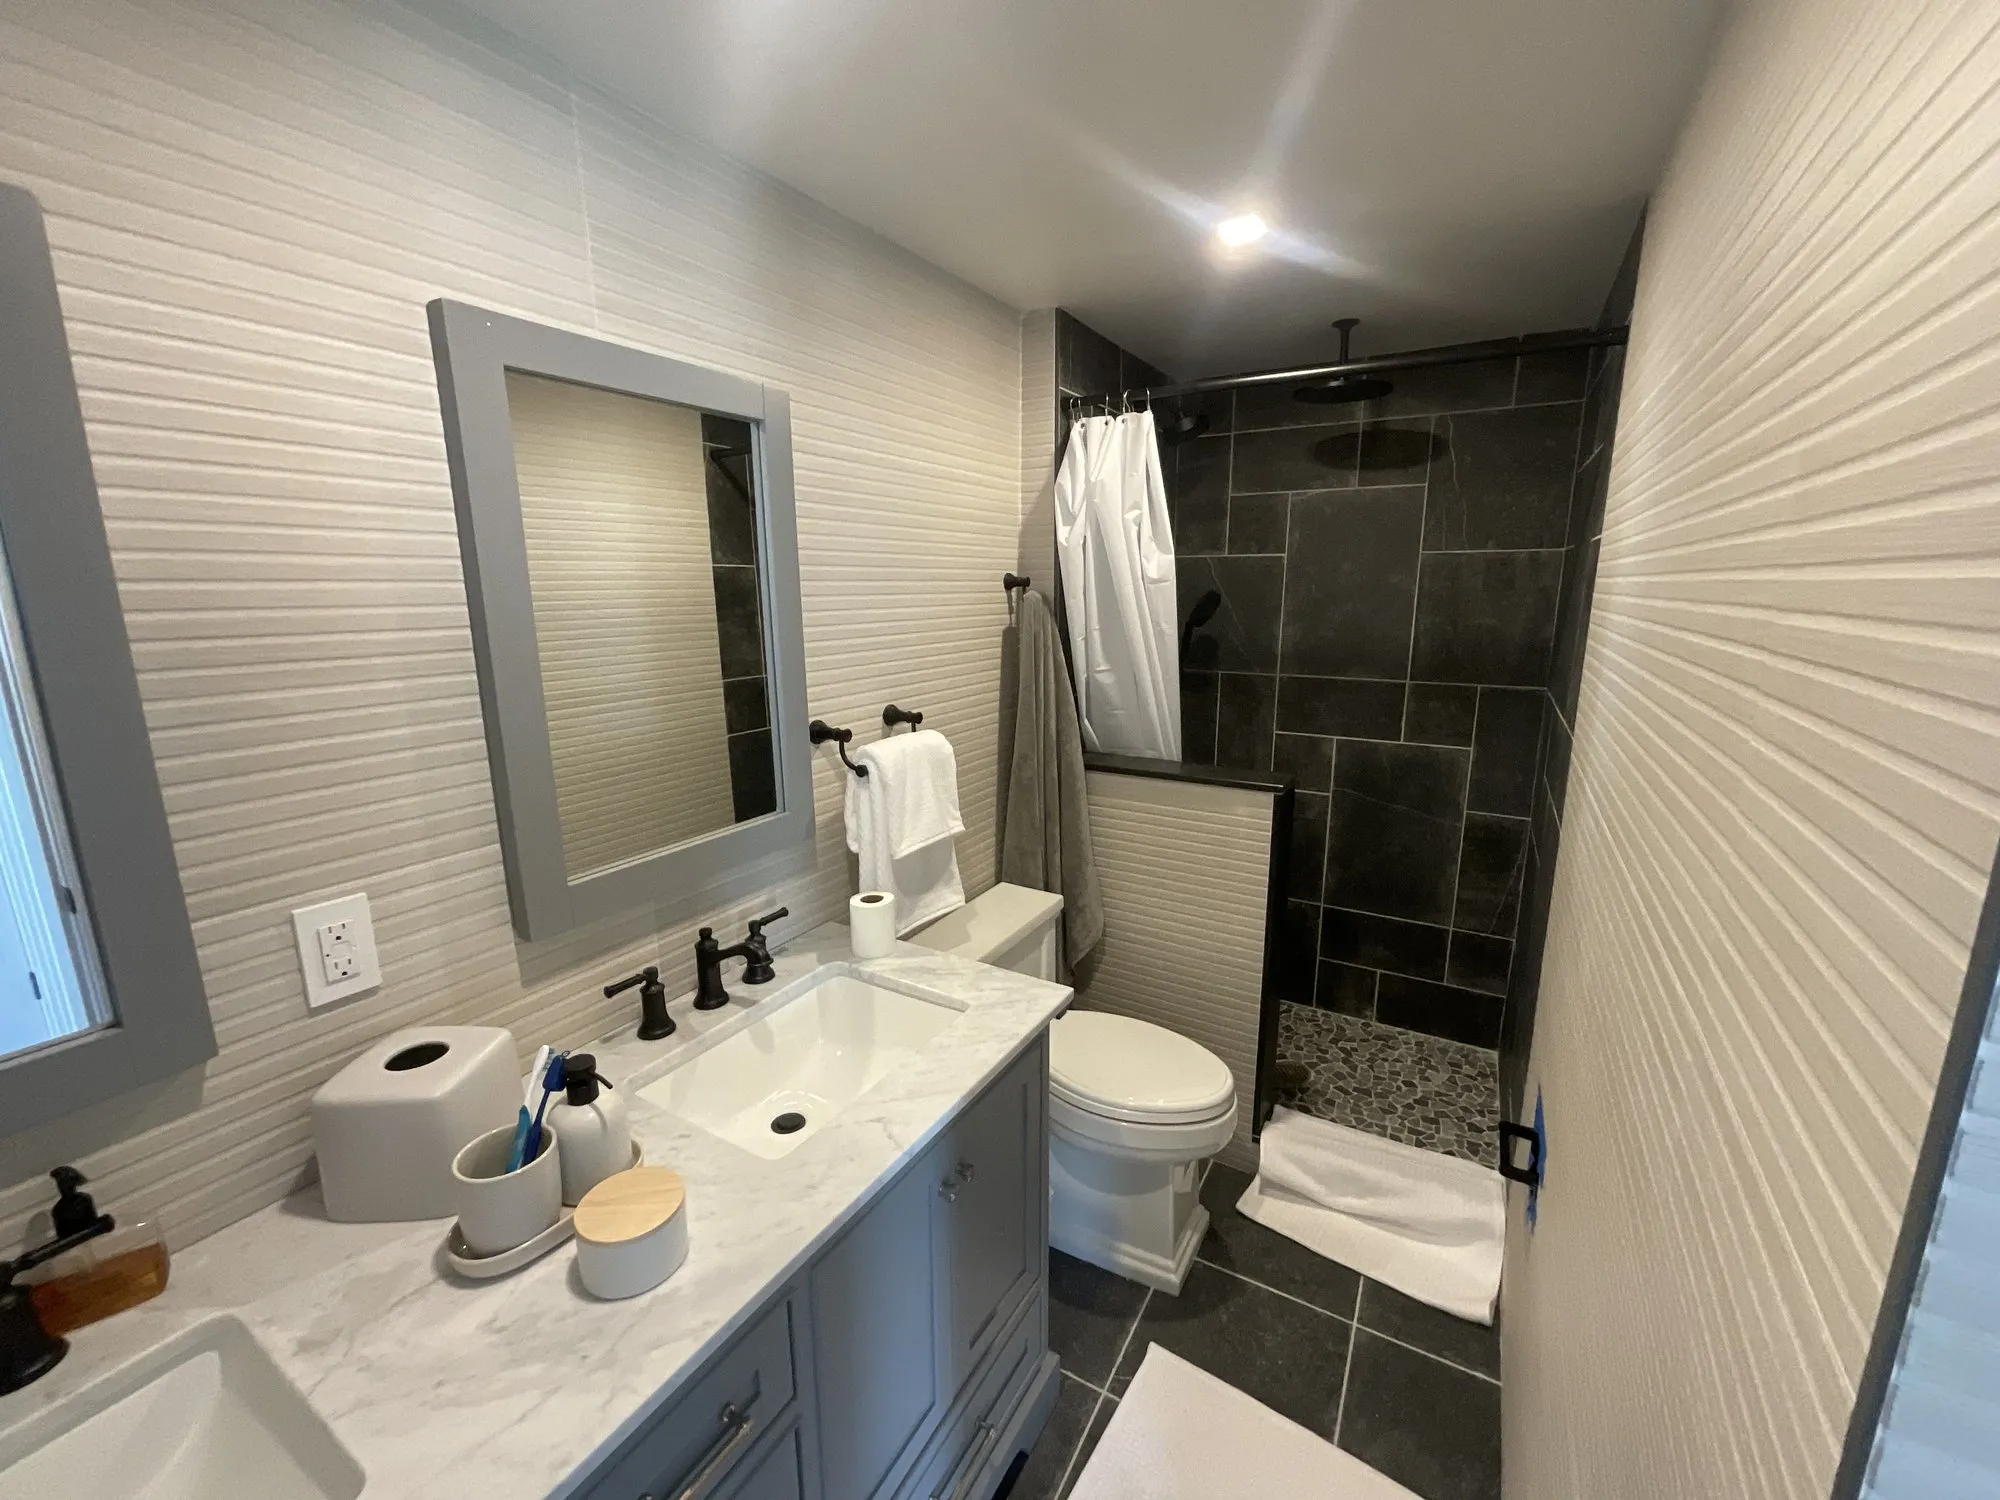
  • Bathroom with a white vanity, slate-tile shower, and textured wall tile
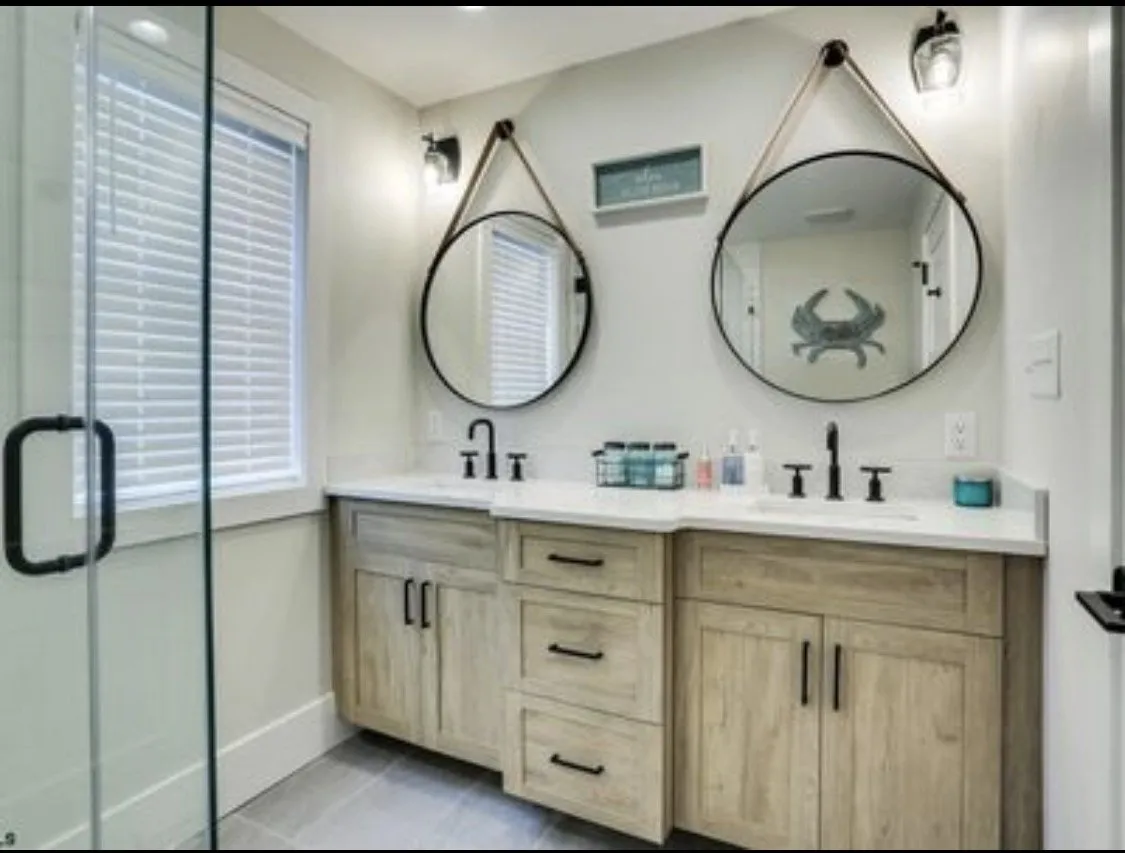
  • Bathroom double vanity with round rope-hung mirrors and wood cabinets
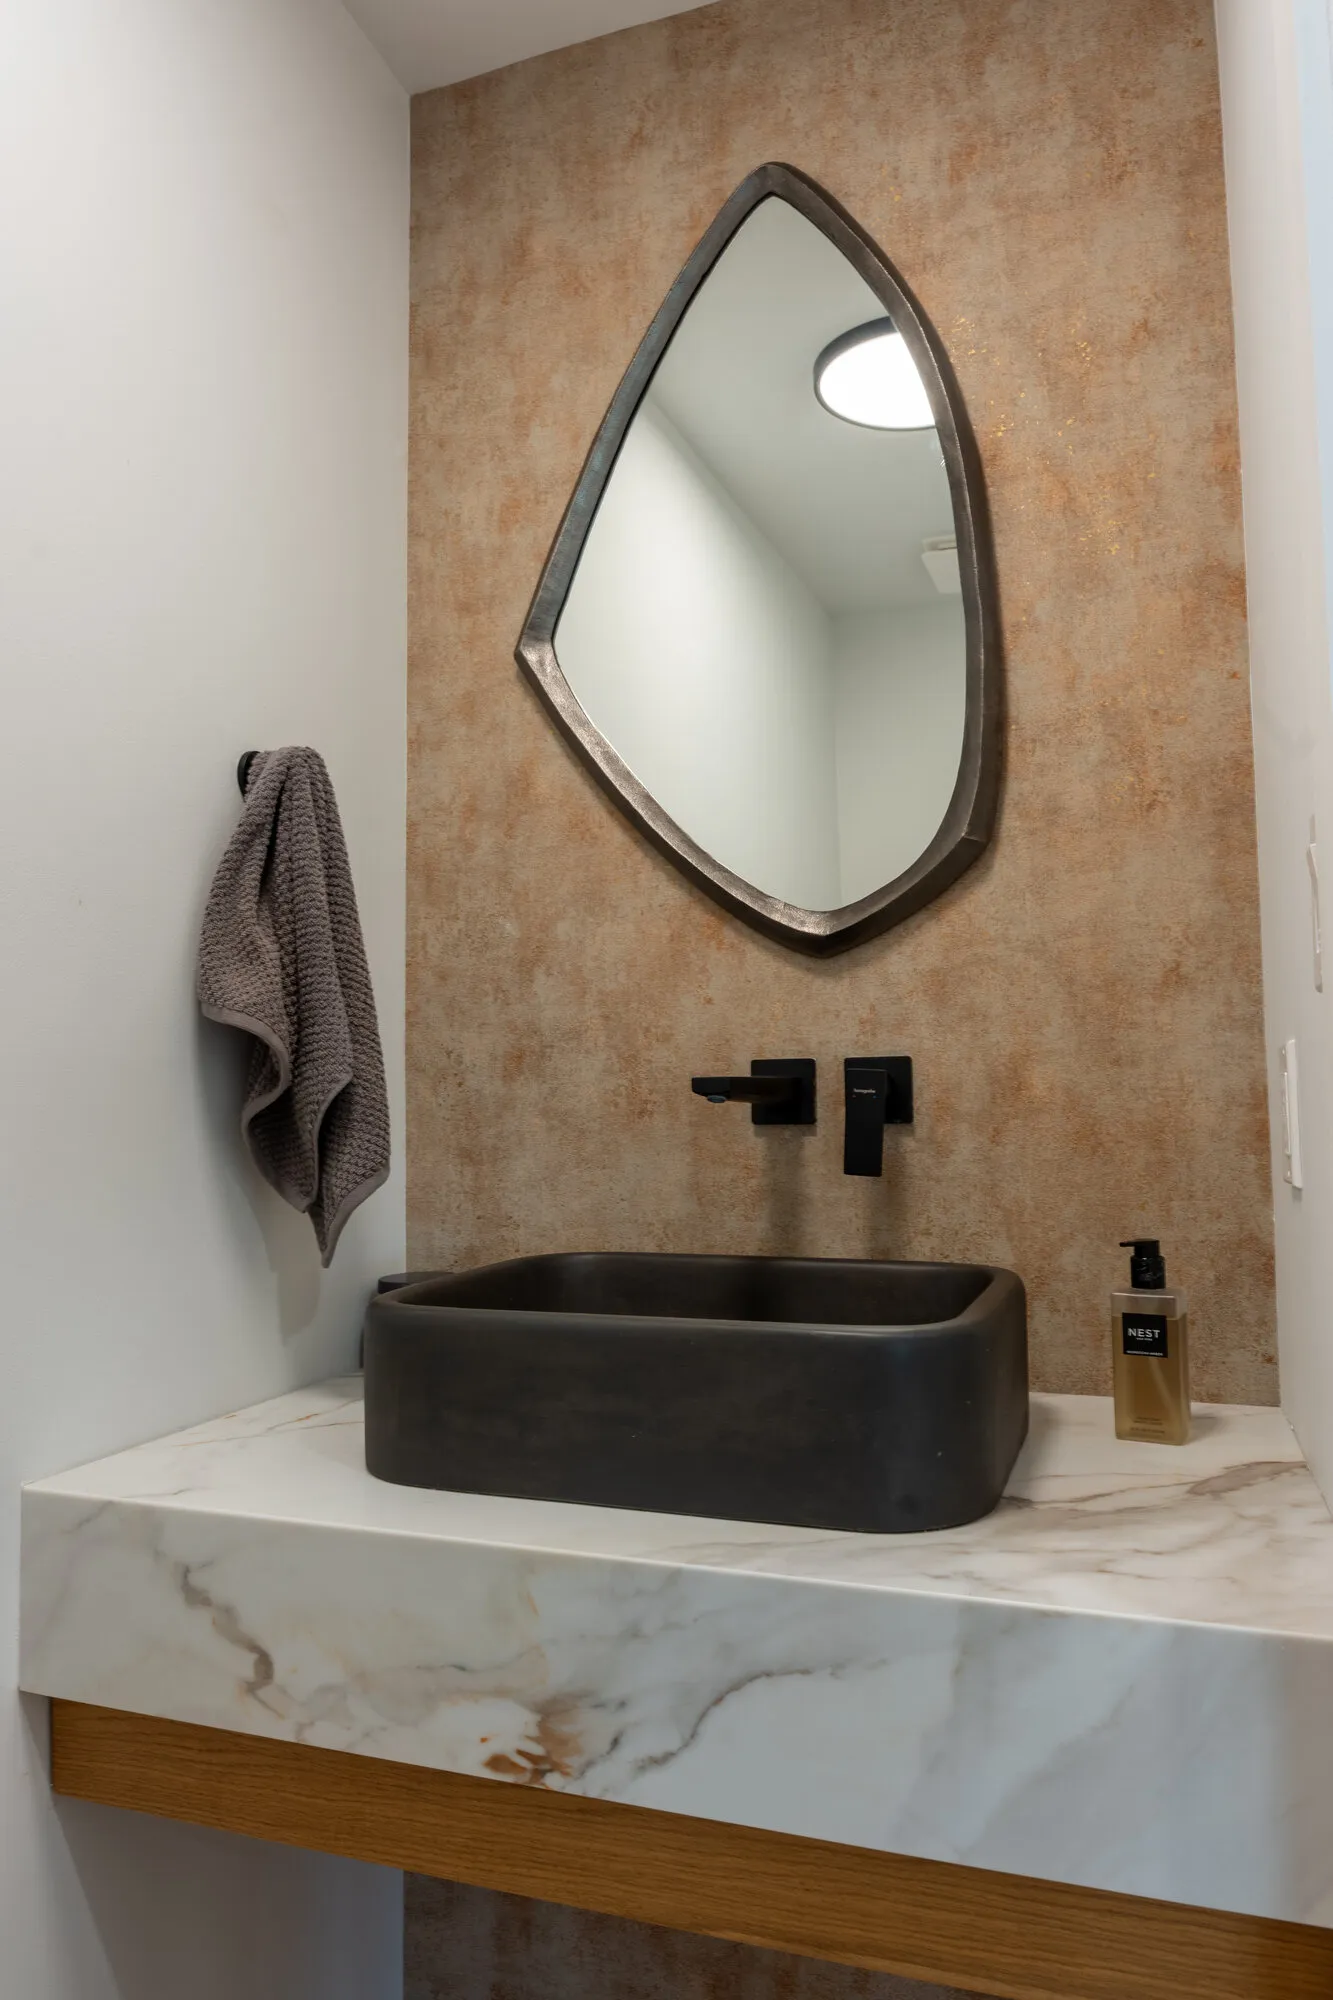
  • Powder room with a stone vessel sink and marble-look counter in Margate, NJ

Recent bathrooms from our Margate and Longport, NJ homes.

FAQs

Common Questions About Luxury Bathroom Remodeling in New Jersey


How long does a master bathroom remodel take?

It depends on the scope and the materials. Custom stone, glass, and vanities usually set the pace, which is why we finalize selections and place orders before demolition starts. We give you a realistic timeline at the walkthrough.

Can you convert a tub into a walk-in shower?

Yes, and it is one of the most common projects we do. We check the floor framing and drain location first, since a good walk-in shower depends on proper slope and placement.

Do you work on second homes when the owner is not local?

Often. Many of our shore clients live elsewhere for much of the year. We send photo updates, schedule decision meetings around their visits, and keep the house secure while we work.

Do you also remodel bathrooms in Florida?

Yes. Alongside our Jersey Shore work, we handle luxury bathroom remodeling in South Florida, from Hobe Sound to Boynton Beach.

Proudly Serving

Bathroom Remodeling Across the Jersey Shore


Get Started Today

Schedule a Bathroom Walkthrough With Seaboard Builders

If you are planning luxury bathroom remodeling in New Jersey, start with a walkthrough. We will look at the room, talk through what you want, and give you an honest sense of scope, timeline, and budget before anything is designed. Call the owners at (856) 534-0132 or send us a note to set up a visit.

Get In Touch

Request Your Free Consultation


Tell us about your project and we'll get right back to you.

611 1st St, Somers Point, NJ 08244, United States View on Google Maps