
Butler's Pantry Design Ideas for Luxury Homes
October 7, 2026
Open kitchens changed how we live. The kitchen is now the center of the home, visible from the great room and often the first thing guests see. That openness has a cost: there is nowhere to hide the coffee maker, the stack of serving platters, or the dishes from a dinner for twelve. A well-planned butler's pantry solves that, which is why it has become a fixture of luxury custom homes and whole-home renovations.
Butler's Pantry, Scullery, or Walk-In Pantry?
The terms get used interchangeably, but they describe different rooms, and knowing which one you want shapes the design.
- Walk-in pantry: storage for food and small appliances. Shelving, good lighting, and not much else.
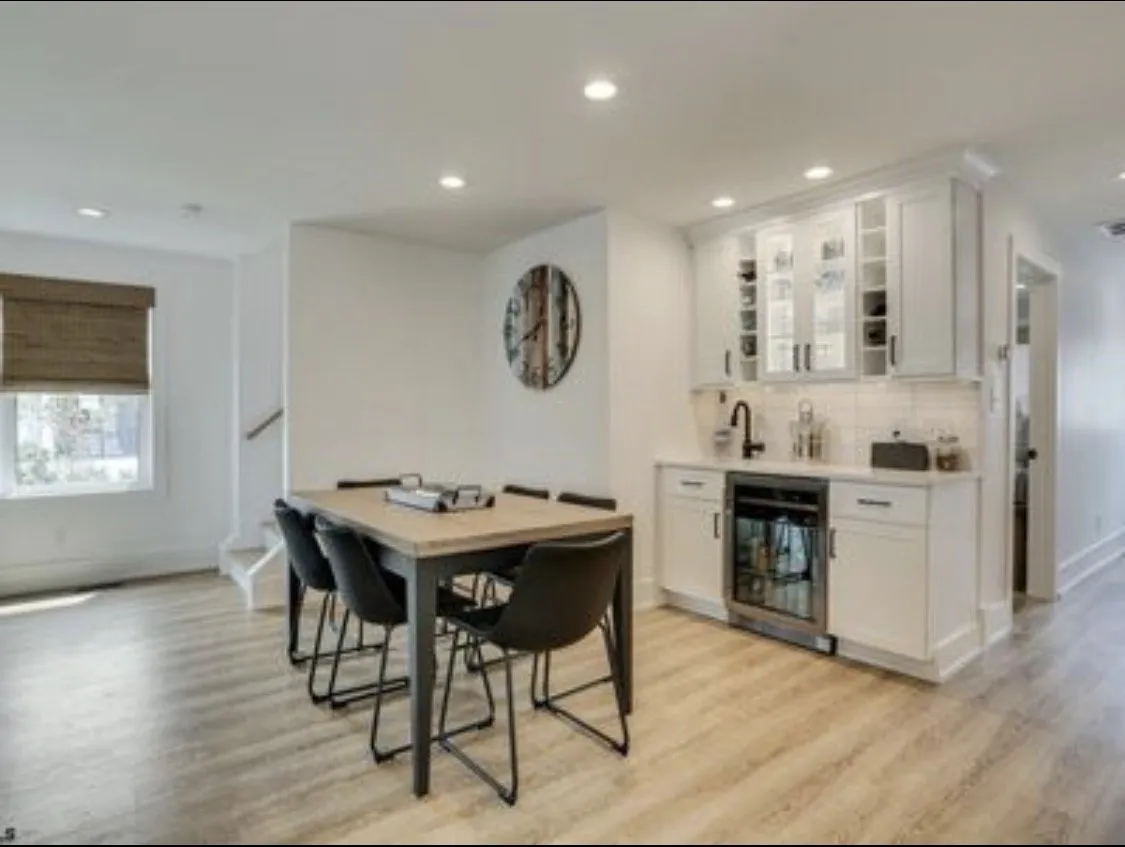
- Butler's pantry: a staging and serving space, traditionally between the kitchen and the dining room. Counters and cabinetry, often a sink and a beverage station, used for setting up drinks, plating, and storing serveware.
- Scullery or back kitchen: a working kitchen behind the show kitchen, with a second dishwasher, a deep sink, and sometimes a second oven or cooktop, so the real mess stays out of sight.
Many of the best plans combine two of these: a butler's pantry on the way to the dining room, with pantry storage or a small scullery tucked behind it.
Plan the Location Around How You Entertain
Where the pantry sits matters more than how big it is. If you host formal dinners, a pass-through between the kitchen and the dining room works beautifully. If your entertaining is more casual and spills out to a deck or a pool, a pantry that opens toward the outdoor living space may be more useful. Think about the path a tray of glasses takes from the pantry to your guests, and the path the dirty dishes take back.
Aisle width deserves attention too. Kitchen planning guidelines generally call for about 42 inches between counters for a single cook and closer to 48 inches when two people work side by side. A pantry that is too narrow becomes a hallway nobody wants to work in.
Features Worth Building In
- A prep or bar sink. Even a small sink turns a pantry into a working room for rinsing glasses, filling pitchers, and arranging flowers.
- A second dishwasher. After a large dinner, being able to load glasses and serveware out of sight is a luxury you will notice every time you host.
- A beverage center. Wine and beverage refrigerators, an ice maker, and glass storage keep guests out of the main kitchen while you cook.
- A coffee station. A plumbed espresso machine or a dedicated coffee counter with its own outlets and storage takes daily clutter off the main counters.
- Appliance storage. Mixers, blenders, and toasters live behind doors, with outlets inside the cabinets so they are ready to use without being on display.
- Serveware storage. Platters stored upright in divided cabinets, deep drawers for linens, and shelves sized for cake stands and pitchers.
Cabinetry and Finishes
A butler's pantry is a chance to do something a little different from the main kitchen. Glass-front upper cabinets show off glassware and serving pieces. A deeper paint color or a richer wood can make the room feel like a jewel box. Some homeowners carry the kitchen's countertop and backsplash into the pantry for continuity; others choose a contrasting stone or a patterned tile, because the room is small enough to be bold.
Durability still matters. A pantry counter sees wine, citrus, and coffee, so choose a surface that matches how carefully you want to treat it. Honed marble develops a patina many people love, while quartzite and porcelain resist etching better. We walk through the tradeoffs of each in our look at luxury kitchen trends.
Lighting, Power, and Ventilation
Pantries are often interior rooms without windows, so the lighting has to do the work. Plan under-cabinet lighting for the counters, interior lighting in glass cabinets, and a ceiling fixture worth looking at, all on dimmers. Add more outlets than you think you need, including inside the appliance cabinets. If the pantry will hold a second oven, a warming drawer, or a cooktop, plan the ventilation from the start.
Doors: Hidden or Celebrated
Some homeowners want the pantry to disappear behind a panel that matches the kitchen cabinetry; others want an arched opening or glass doors that invite guests to look in. Pocket doors save swing space in tight plans. Whatever you choose, decide early, because the door affects the cabinetry layout on both sides of the wall.
Adding a Butler's Pantry in a Renovation
You do not need a new home to gain a butler's pantry. In a whole-home renovation, the space can often be found by reworking an underused corner of the dining room, a hall closet, an old laundry area, or the space beside a stair. The constraints are usually plumbing and structure: where water lines and drains can reach, and which walls can move. Those are questions to answer on site, early in the design.
Designing Yours
A butler's pantry is a small room with a lot of decisions packed into it, and it rewards careful planning. Seaboard Builders designs and builds them as part of custom homes and luxury renovations on the Jersey Shore, from Margate to Ocean City, and in South Florida. If you are planning a kitchen and want to talk through how a pantry could work in your home, reach out to our team.
Need Help With Your Project?
Call Seaboard Builders today for a free consultation.