
Luxury Kitchen Remodeling in South Florida
High-end kitchen renovations and new-build kitchens from Hobe Sound to Boynton Beach.
Seaboard Builders handles luxury kitchen remodeling in South Florida, from a high-end kitchen renovation in an older home to the kitchen in a brand-new custom build. Many kitchens in Hobe Sound, Tequesta and Jupiter still work, but they were laid out for a different era: closed off from the living space, short on storage, and finished in materials that have not aged well in salt air.
Owners Todd and Karen Arsenault keep a deliberately short list of projects so they can be on site for yours. The kitchen is usually the most involved room in a whole-home renovation, with plumbing, gas, electrical, ventilation, cabinetry and stone all meeting in one space, so we plan it first.
What a High-End Kitchen Renovation in South Florida Involves
The finishes are what people see. The work that decides whether a kitchen lasts sits behind them: level floors and walls for long runs of cabinetry, blocking for heavy uppers and open shelves, dedicated circuits for the major appliances, and a range hood that actually vents outside.
In South Florida that work starts with the house itself. Homes here are typically concrete block on a slab, built to the codes of the year they went up. Opening a wall between the kitchen and the living room can call for a new beam and engineering, and older windows and sliders near the kitchen are often replaced with impact-rated units while the room is open anyway.
Opening a Closed Kitchen to the Living Space
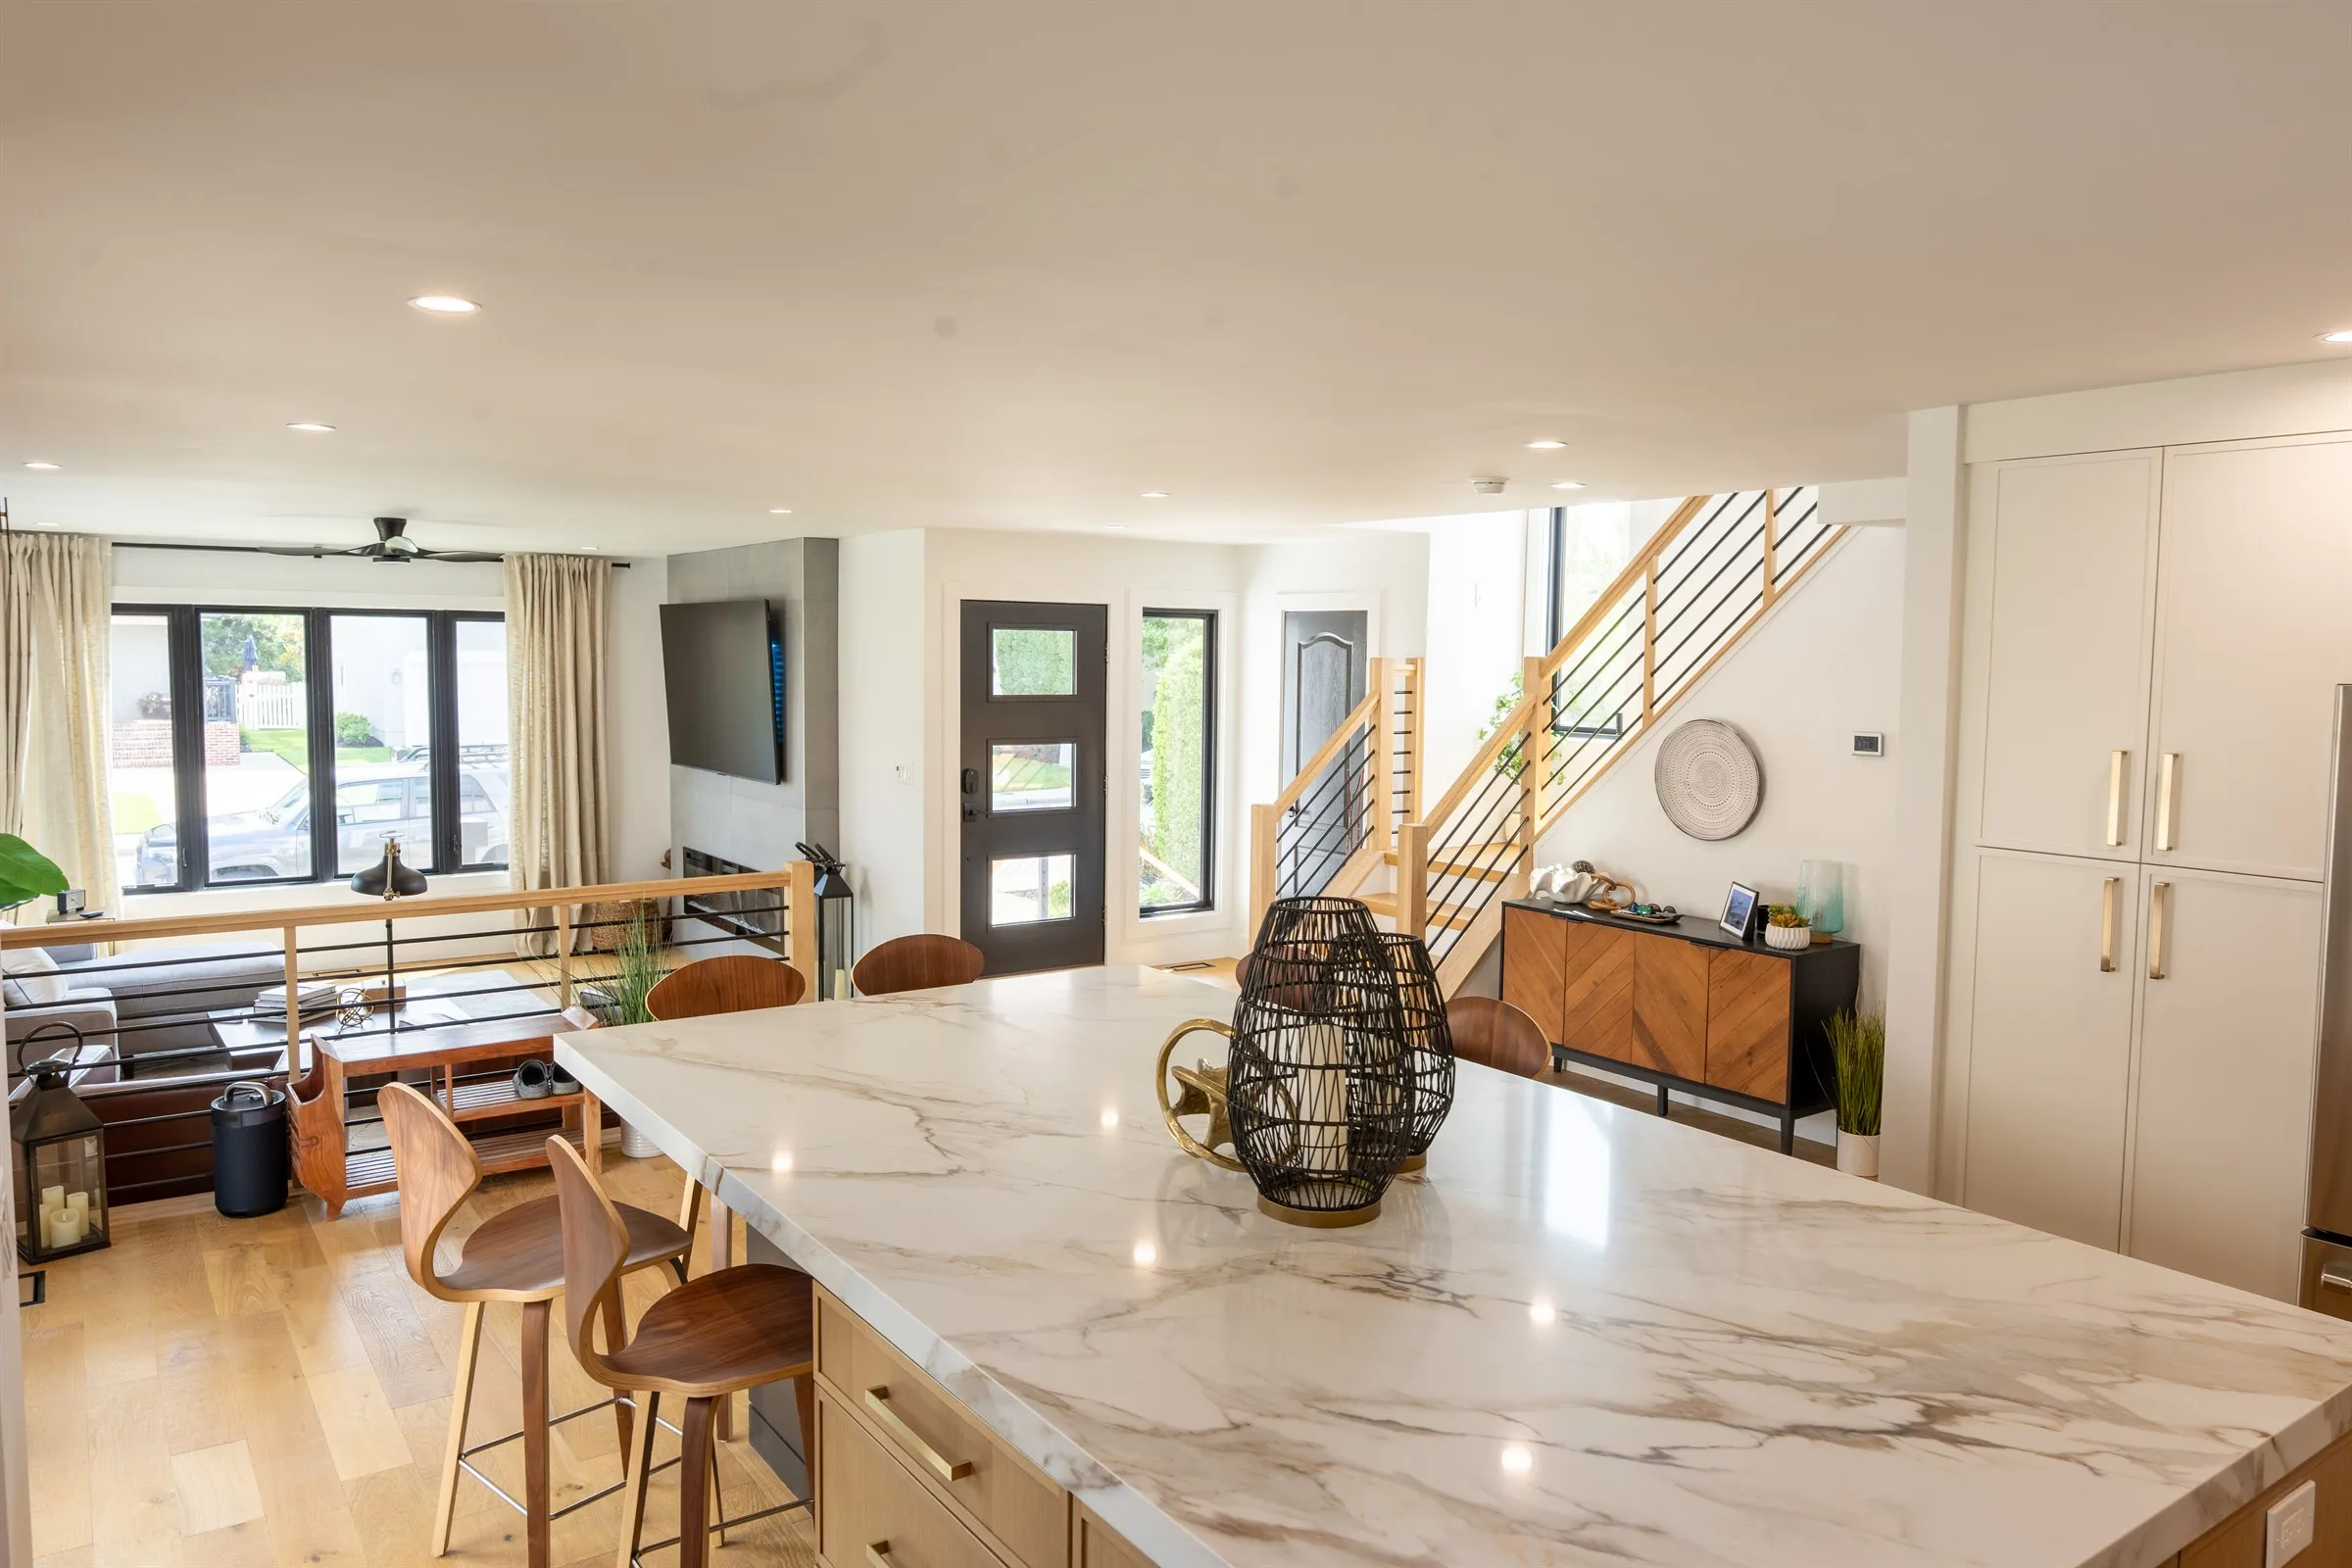
Opening the kitchen up is one of the most common requests we hear. On our Margate Coastal Transformation, a dark, compartmented kitchen and dining room became one bright great room with a waterfall marble island. The same approach works in South Florida homes built when kitchens were tucked away from the view.
Taking a wall out is a structural decision first and a design decision second. We confirm what the wall carries before anyone draws an island where it used to be, and we plan the new lighting, outlets and air conditioning returns so the open room works as well as it looks.
Moving the Sink, Island and Range on a Slab
In a wood-framed house up north, moving a sink means running new drain lines through the floor joists. On a South Florida slab the drains run through the concrete, so relocating the sink or adding an island with a prep sink means saw-cutting the slab, trenching and patching. It is routine work, but it has to be planned and priced before the layout is final.
Gas is the other early question. Not every neighborhood here has natural gas service, so a pro range can mean a propane tank or a new service line. We check what the house has on the first visit, so the design never depends on something the property cannot support.
Cabinetry, Stone and Hardware That Hold Up in Salt Air
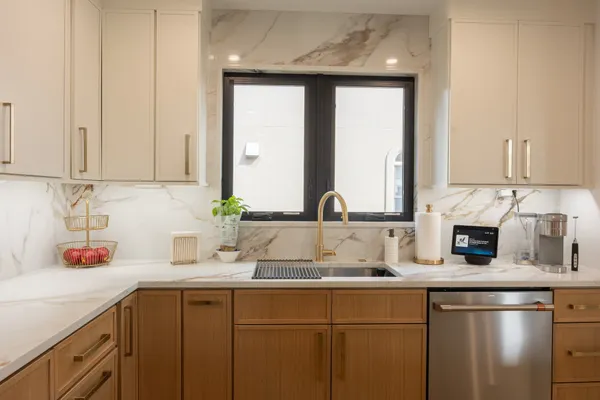
Humidity and salt air are hard on a kitchen. Cabinet boxes and finishes have to be chosen for a climate that never really dries out, and near Jupiter Inlet or along the Intracoastal we steer clients toward PVD-coated fixtures and marine-grade hardware, because standard finishes pit and discolor in salt air.
Custom cabinetry and stone are usually the longest waits in the schedule, and stone cannot be templated until the cabinets are set. We order early, and when a project covers more than the kitchen, we line up the bathroom remodel and other rooms around those dates.
Kitchens for New Custom Homes
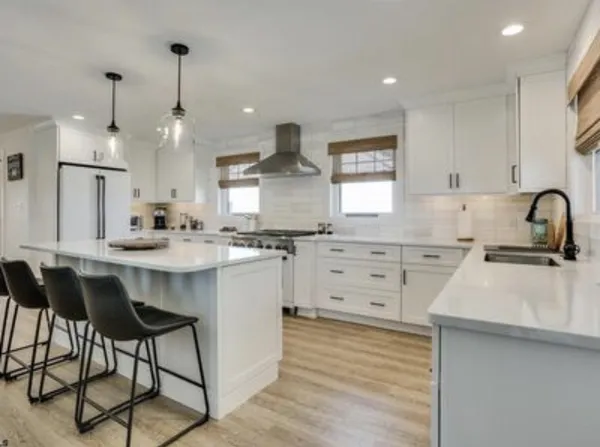
In a new custom home, the kitchen is planned before the slab is poured. Island plumbing, floor outlets, gas lines and ventilation runs all have to land exactly where the layout needs them, because moving them after the concrete cures means cutting it back out.
We work through the kitchen with your architect and designer early: appliance specifications, cabinet layouts, and where the range hood ducts to the exterior. Settling those details on paper is what lets the kitchen in a new build come together with fewer surprises later.
How We Run a Kitchen Project, From Site Visit to Final Walkthrough
Every project starts with a site visit. We look at the plumbing, the slab, the electrical panel and the gas service before we talk numbers, so the estimate reflects the actual house.
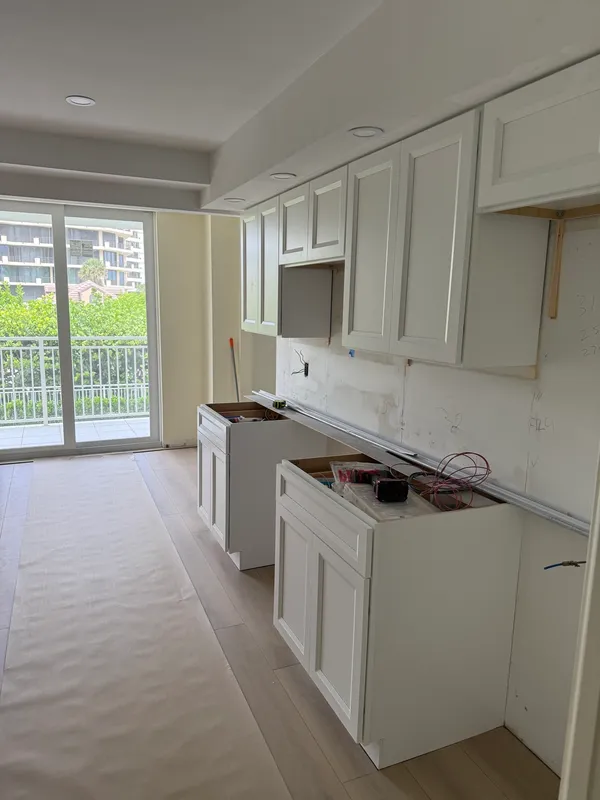
From there we finalize the layout and selections with you and your designer, pull permits and handle any HOA or condo approvals, then schedule trades in the right order. You can see a South Florida kitchen in progress on our Juno Beach renovation, where the new kitchen cabinets went in this fall. The owners stay on the job from start to finish.
Kitchens We Have Built
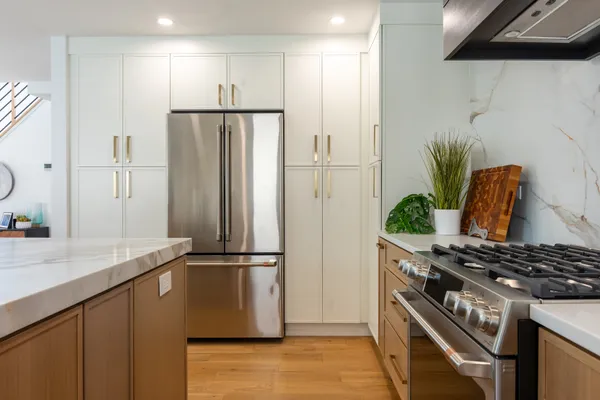
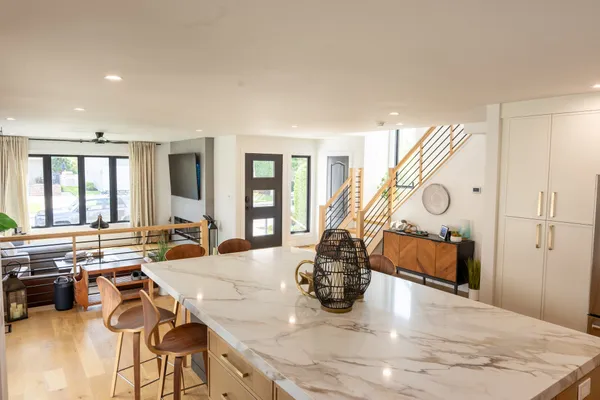
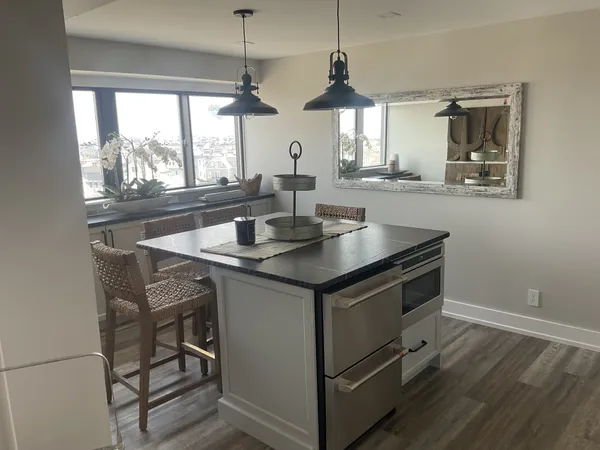
A few kitchens from our finished projects: open plans, large islands, custom cabinetry and stone, built under the same owners who will run your South Florida project.
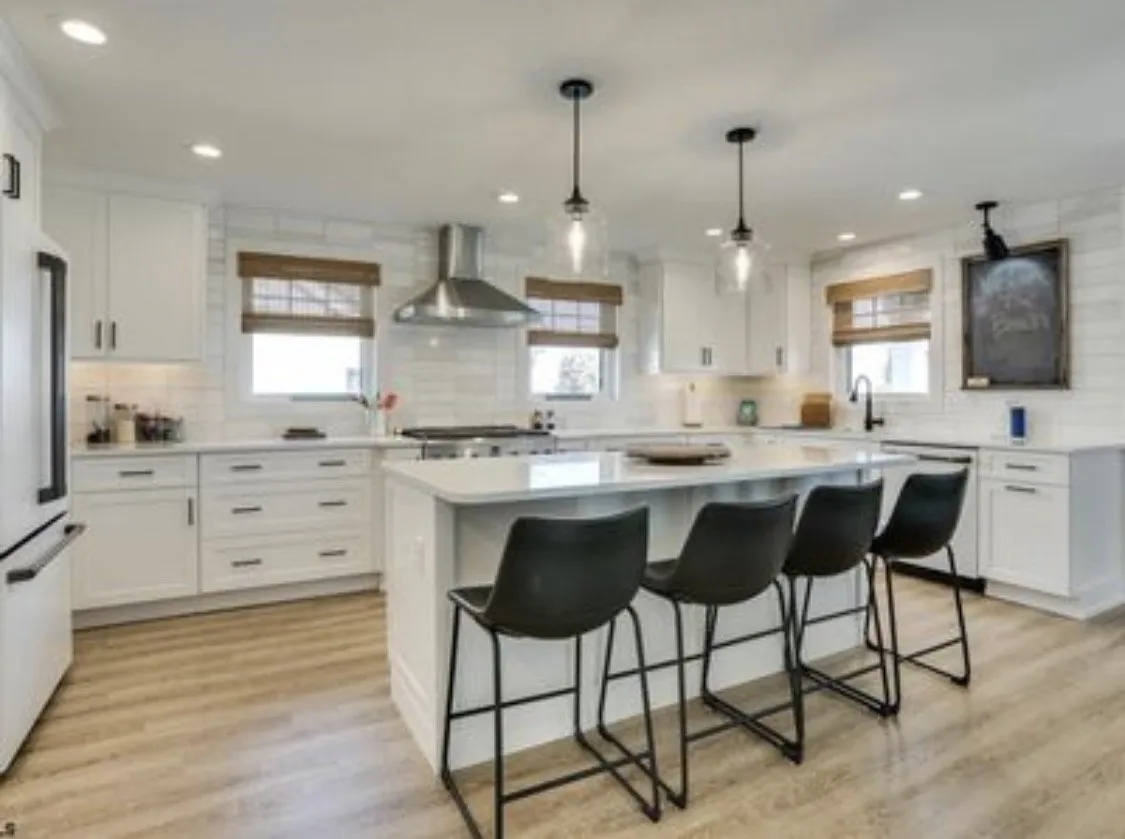
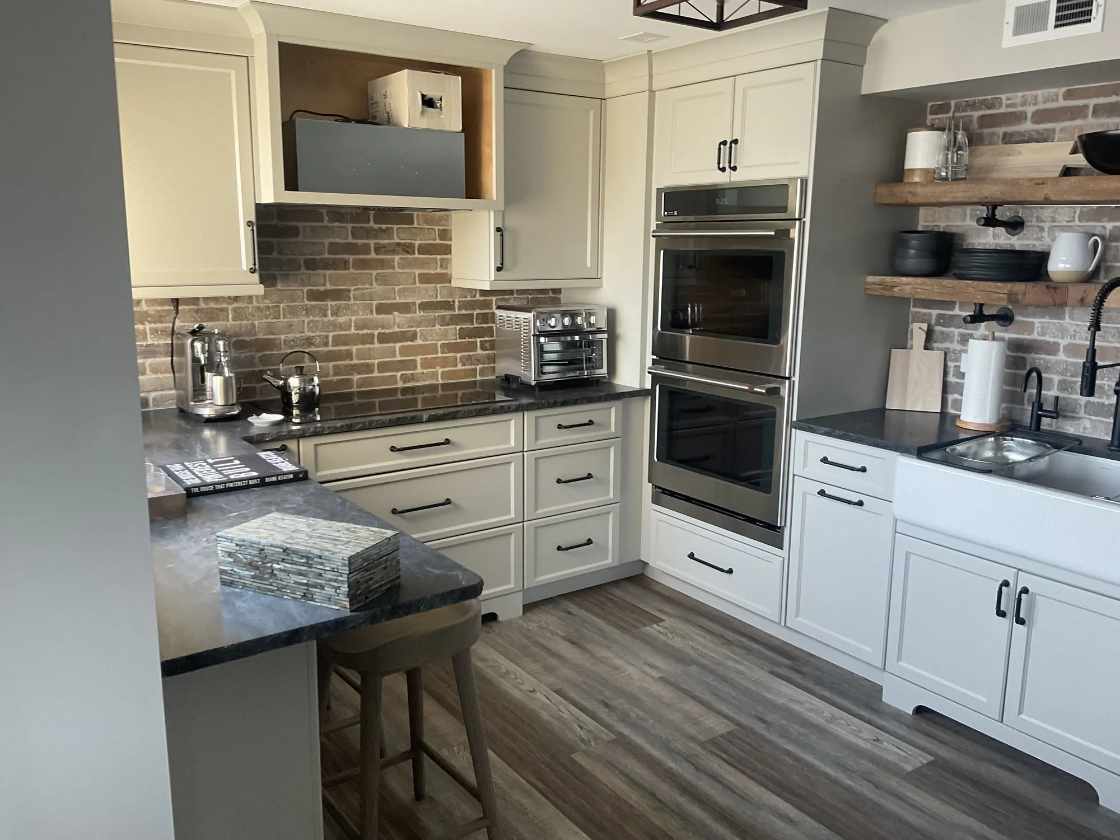
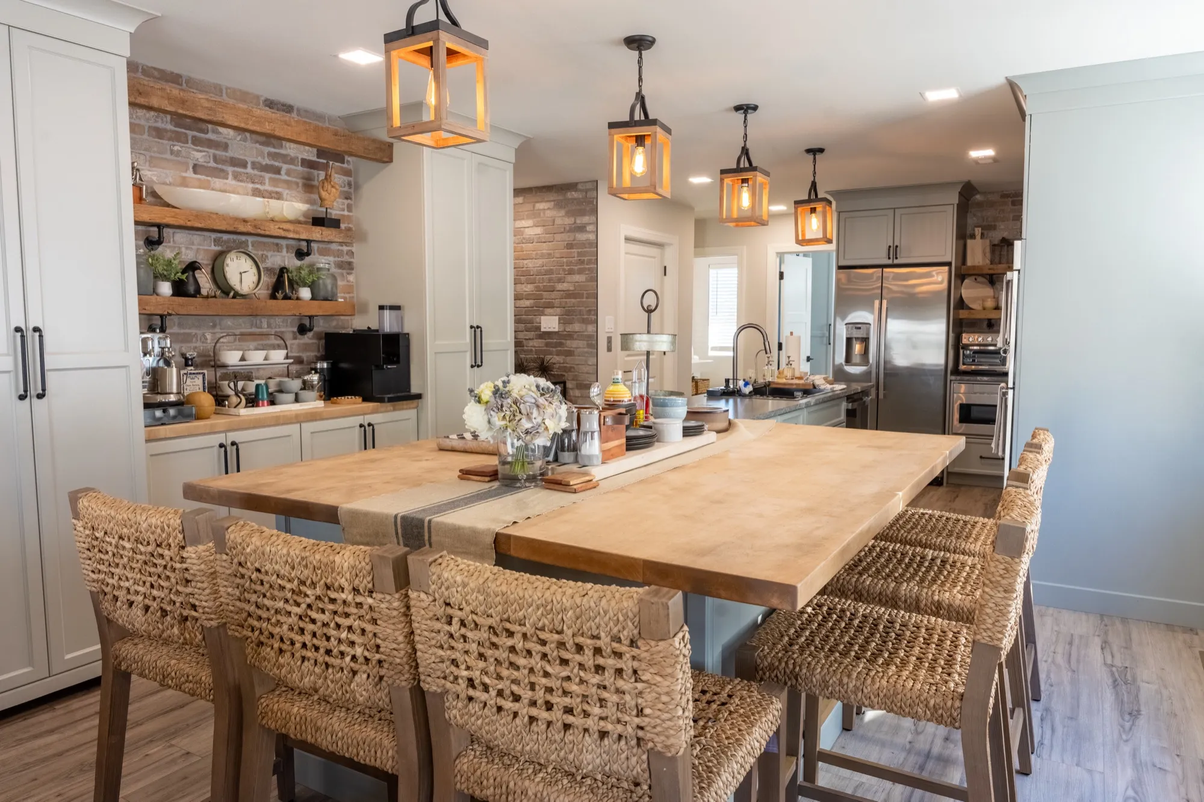
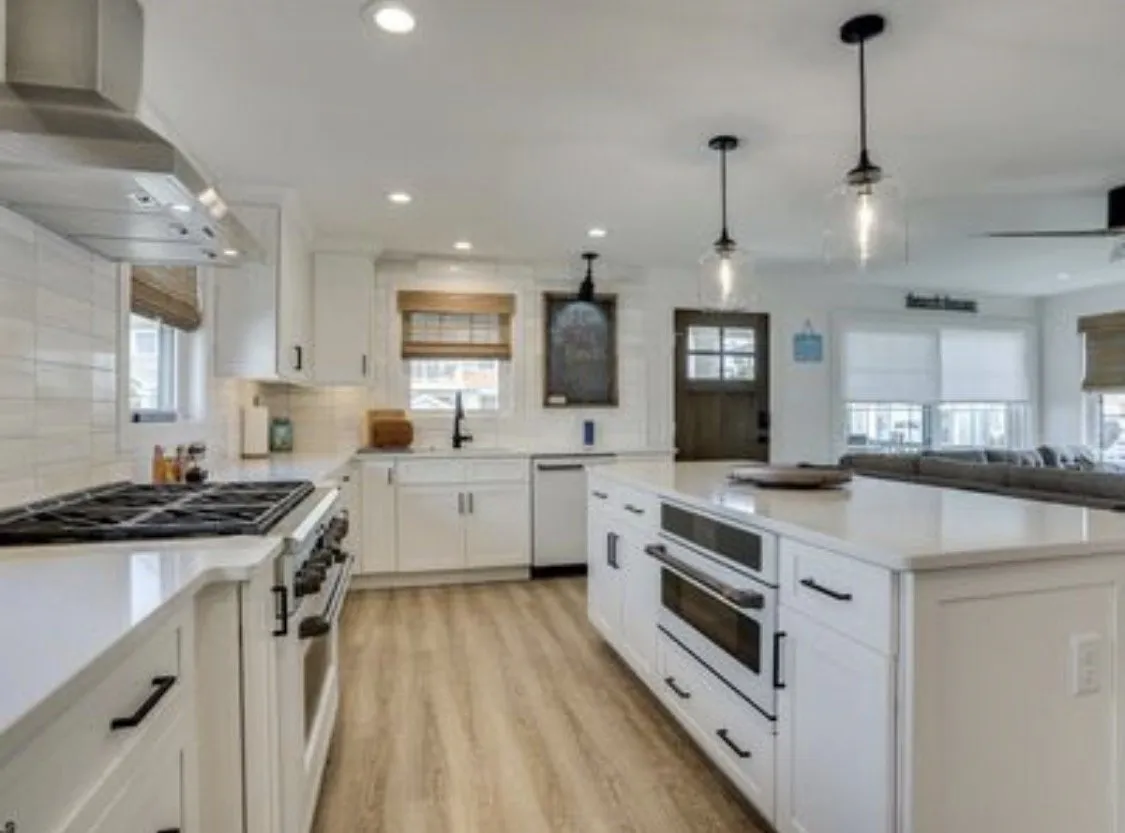
Kitchens from our Margate, Longport and Somers Point, NJ projects.
Questions South Florida Homeowners Ask Before a Kitchen Remodel
How long does a kitchen renovation take in South Florida?
It depends on the scope and on lead times for custom cabinetry, stone and appliances, which are usually the longest waits. Permits and HOA or condo approvals can add time at the start. We give you a realistic timeline after the site visit.
Can you move the sink or add an island sink on a concrete slab?
Usually, yes. Drain lines on a slab-on-grade house run through the concrete, so we saw-cut, trench and patch the slab. We check the slab and what runs through it during the site visit, before the layout is final.
Can I add a gas range if my house has no gas service?
Often, yes. Where natural gas is not available on the street, a propane tank is the usual answer. We confirm what the property allows before you choose appliances.
What does a luxury kitchen remodel cost in South Florida?
It depends on layout changes, cabinetry, stone, appliances and whether plumbing or walls move. We give a detailed estimate after seeing the space, not a ballpark over the phone.
Do you also build kitchens in new custom homes?
Yes. On a new build we plan the kitchen with your architect and designer before the slab is poured, so plumbing, gas and electrical land where the layout needs them.
Do you work with my architect or kitchen designer?
Yes. Much of our work is built from architect drawings and designer specifications, and we are happy to come in early during design.
Which areas do you serve?
We work throughout South Florida, including Hobe Sound, Tequesta, Jupiter, Palm Beach Gardens, Lake Worth, West Palm Beach, Singer Island and Boynton Beach.
Kitchen Remodeling Across South Florida
Plan Your Luxury Kitchen Remodel in South Florida with Seaboard Builders
Whether you are renovating the kitchen you have or planning one for a new custom home, start with a conversation. We will come out, look at the space and talk through what is possible. Call the owners at (561) 725-3825 or send us a note to schedule a site visit.
Request Your Free Consultation
Tell us about your project and we'll get right back to you.